Concrete Footing Calculator
20 ft of footing, 12 in wide and 8 in thick, needs about 25 80-lb bags of concrete — 0.54 cubic yards if you order ready-mix.
Bags needed for common footing sizes
| Length | Width | Thickness | Cubic yards | 50-lb bags | 60-lb bags | 80-lb bags |
|---|---|---|---|---|---|---|
| 10 ft | 12 in | 8 in | 0.27 | 20 | 17 | 13 |
| 20 ft | 12 in | 8 in | 0.54 | 40 | 33 | 25 |
| 30 ft | 12 in | 8 in | 0.82 | 59 | 49 | 37 |
| 40 ft | 12 in | 8 in | 1.09 | 79 | 66 | 49 |
| 20 ft | 16 in | 8 in | 0.72 | 53 | 44 | 33 |
| 30 ft | 16 in | 8 in | 1.09 | 79 | 66 | 49 |
| 20 ft | 20 in | 10 in | 1.13 | 82 | 68 | 51 |
| 40 ft | 20 in | 10 in | 2.26 | 163 | 136 | 102 |
Includes 10% extra. Footing dimensions are illustrative — always confirm width, thickness and rebar with your local building code.
How the math works
A footing is a long, narrow rectangular prism running the length of a wall or slab edge. Length is usually given in feet while width and thickness are given in inches, so both get converted to feet before multiplying.
cubic yards = cubic feet ÷ 27
bags = (cubic feet × 1.10) ÷ bag yield
Bag yields used here are the manufacturer figures for placed concrete: 0.375 cubic feet from a 50-lb bag, 0.45 from a 60-lb bag, 0.60 from an 80-lb bag.
Depth is two rules, not one
Footings are commonly required to bear below the local frost depth and at least 12 inches below undisturbed ground surface — whichever of the two goes deeper governs. Most people only think about frost, but in warm climates the 12-inch minimum is the one actually doing the work: in Florida, frost depth is effectively zero, and the footing still has to sit 12 inches down. Frost depth itself isn't a single number — codes typically point to a regional reference map rather than prescribing a figure, so it's set locally.
Frost depth by region (indicative only)
| Region | Typical frost depth |
|---|---|
| Florida | 0 in — the 12 in minimum governs instead |
| Most of the South | 12–18 in |
| Mid-Atlantic / Midwest | 30–42 in |
| Upper Midwest / Northern New England | 48–60 in |
| Some northern jurisdictions (mountain areas, parts of MN/ND) | 60–72+ in |
| Alaska | Up to 100 in |
These are widely cited regional medians, not official figures for any specific address. Cross-check against NOAA/NWS climate data and confirm the actual depth with your local building department (your AHJ) before digging.
Why width tracks soil, not wall thickness
A footing works by spreading load over enough area that the pressure on the soil underneath stays within what that soil can bear. Area is the variable that matters — the wall above it just delivers the load. Codes typically size footing width off a soil bearing table, with 1,500 psf as the default assumption for clay, silt, or sand when no geotechnical report exists (sandy gravel is commonly rated higher, around 2,000 psf; crystalline gravel around 3,000; bedrock 4,000+). A tested soil value can come in 2 to 3 times higher than the default — but without a report, the default is what the prescriptive tables allow.
For a typical one-story, slab-on-grade footing, minimums commonly cited are 12 inches wide and 6 inches thick, regardless of which soil bearing value applies.
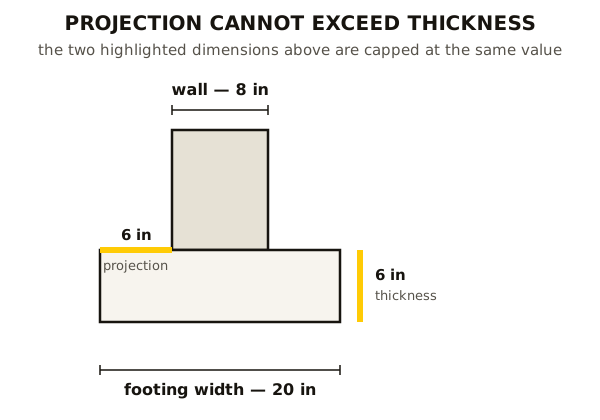
Footing projection — how far the footing extends past the wall on each side — is typically required to be at least 2 inches and not more than the footing's own thickness. That second half matters more than it looks: a 6-inch-thick footing under an 8-inch wall can't legally be wider than roughly 8 + 6 + 6 = 20 inches, because the projection would exceed the thickness.
So if your soil calls for a wider footing than that allows, the fix is to thicken it, not just widen it — the footing has to be able to act as a cantilever without cracking. "Wider is always safer" isn't quite right on its own.
What undersizing actually causes
An undersized footing typically shows up as differential settlement — the footing exceeds what the soil can bear and sinks unevenly, because soil is never perfectly uniform. That's what produces stair-step cracking in masonry, doors and windows that start binding, and slab cracking where a slab is tied to a settling wall. Frost heave is a different mechanism with a different signature: it's driven by depth, not width, and it's seasonal and cyclic rather than progressive — it lifts each winter and drops back each spring, working the structure back and forth rather than sinking it permanently.
Frost-protected shallow foundations are sometimes used as an alternative where frost depth runs 36 inches or more, but they require the structure to be continuously heated — they generally aren't permitted for unheated buildings like detached garages or sheds without a separate unheated-FPSF design that calls for meaningfully more insulation.
Before you buy
- Check your local frost depth and footing size requirements before pouring — this calculator gives volume, not a structural design.
- Over about 1 cubic yard, ready-mix usually costs less per yard than bags and saves a lot of mixing time. See concrete cost per yard.
- Compact and level the trench bottom before pouring so the footing sits on undisturbed or properly compacted soil, not loose fill.
- Use form boards to keep the footing edges straight, especially on longer runs where the trench walls aren't reliable forms.
- Order continuous rebar for anything load-bearing, and have it in place and chaired up off the trench bottom before the truck arrives.
Common questions
How much concrete does a footing need?
Multiply the length in feet by the width and thickness in inches, converting inches to feet first. 20 feet of a standard 12-inch by 8-inch footing needs about 0.54 cubic yards, or 25 80-lb bags.
How wide and deep should a footing be?
A common residential rule is a footing twice the width of the wall it supports and as thick as the wall is wide, with 12 inches wide by 8 inches thick a typical minimum. Local code and soil-bearing capacity set the real requirement, so check with your building department.
Does a footing need rebar?
Most codes require at least two continuous rebar rods running the length of the footing. Rebar adds tensile strength but doesn't change the concrete volume.
How deep should a footing sit below grade?
Below the local frost line, which ranges from about 12 inches in the Deep South to over 48 inches in the northern US and Canada. Your building department can give the exact frost depth requirement for your area.
Is a footing the same as a foundation?
No. The footing is the wide base at the bottom that spreads the load into the soil. The foundation wall sits on top of the footing and rises up to grade. This calculator sizes the footing only.